Residential — Concept Study — 2024
Silent Villa
Athens, Vouliagmeni
Concept Overview
Location
Athens, Vouliagmeni
Type
Residential — Concept Study
Area
420 m²
Year
2024
Est. Realization
±14 months
01
The Challenge
The scenario: a contemporary family home on a rocky coastal plot in Vouliagmeni — one of Athens' most coveted neighbourhoods. A site like this drops eight metres from road to shoreline, with exposed limestone formations that conventional builders would blast away. The design challenge we set: preserve the natural rock and integrate the house into the landscape rather than impose upon it, while targeting maximum energy efficiency.
02
Our Approach
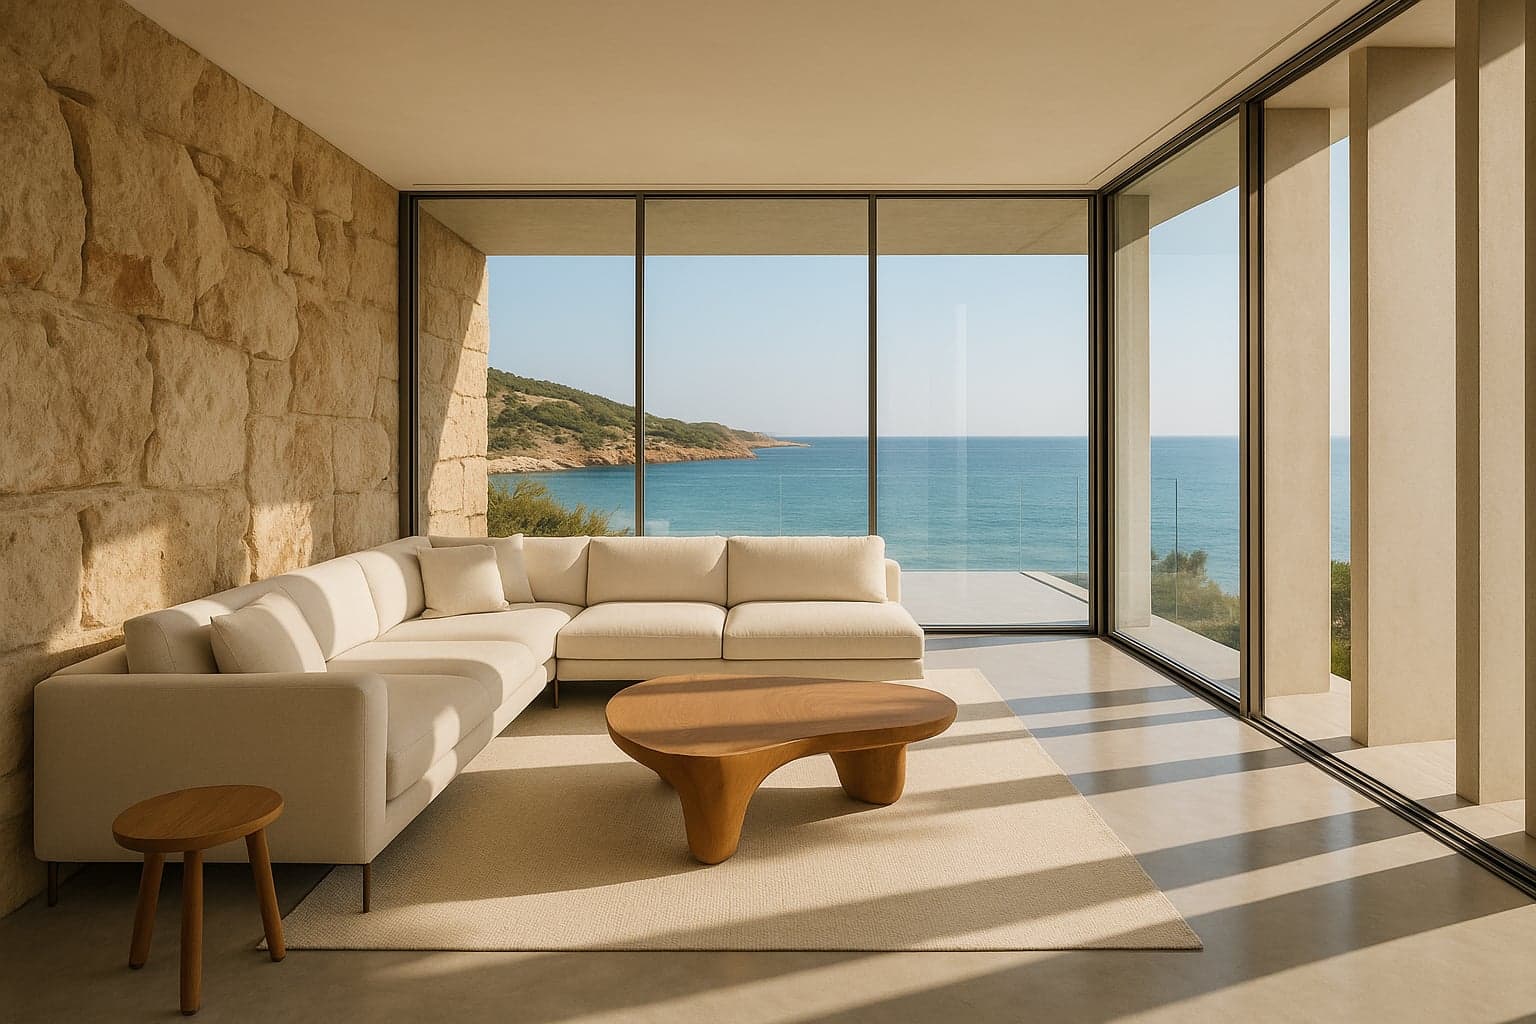
Rather than fighting the terrain, we designed the house as three interconnected pavilions that step down the slope, with each level cantilevered over the rock formations below. The exposed limestone becomes interior feature walls in the living areas. Cross-ventilation channels follow the prevailing Meltemi wind patterns, and a geothermal system is integrated into the rock itself. Floor-to-ceiling glazing on the sea-facing facades maximises natural light while deep concrete fins provide passive solar shading. Interiors are kept deliberately quiet — cream linen seating, sculptural solid-oak furniture and honed stone floors — so the exposed rock and the sea remain the protagonists.
03
Design Intent
This concept study demonstrates how a steep rocky site can be an asset rather than an obstacle: the stepped pavilions preserve the limestone instead of blasting it, and the combination of geothermal integration, cross-ventilation and passive shading is designed to bring energy use far below that of a conventional villa. What a real project achieves depends on its site, engineering and budget — the principles are transferable.
3
Pavilions
8 m
Site Drop
420 m²
Concept Area
Gallery
Ready to start your own project? Let's talk about your vision.
Discuss Your Project