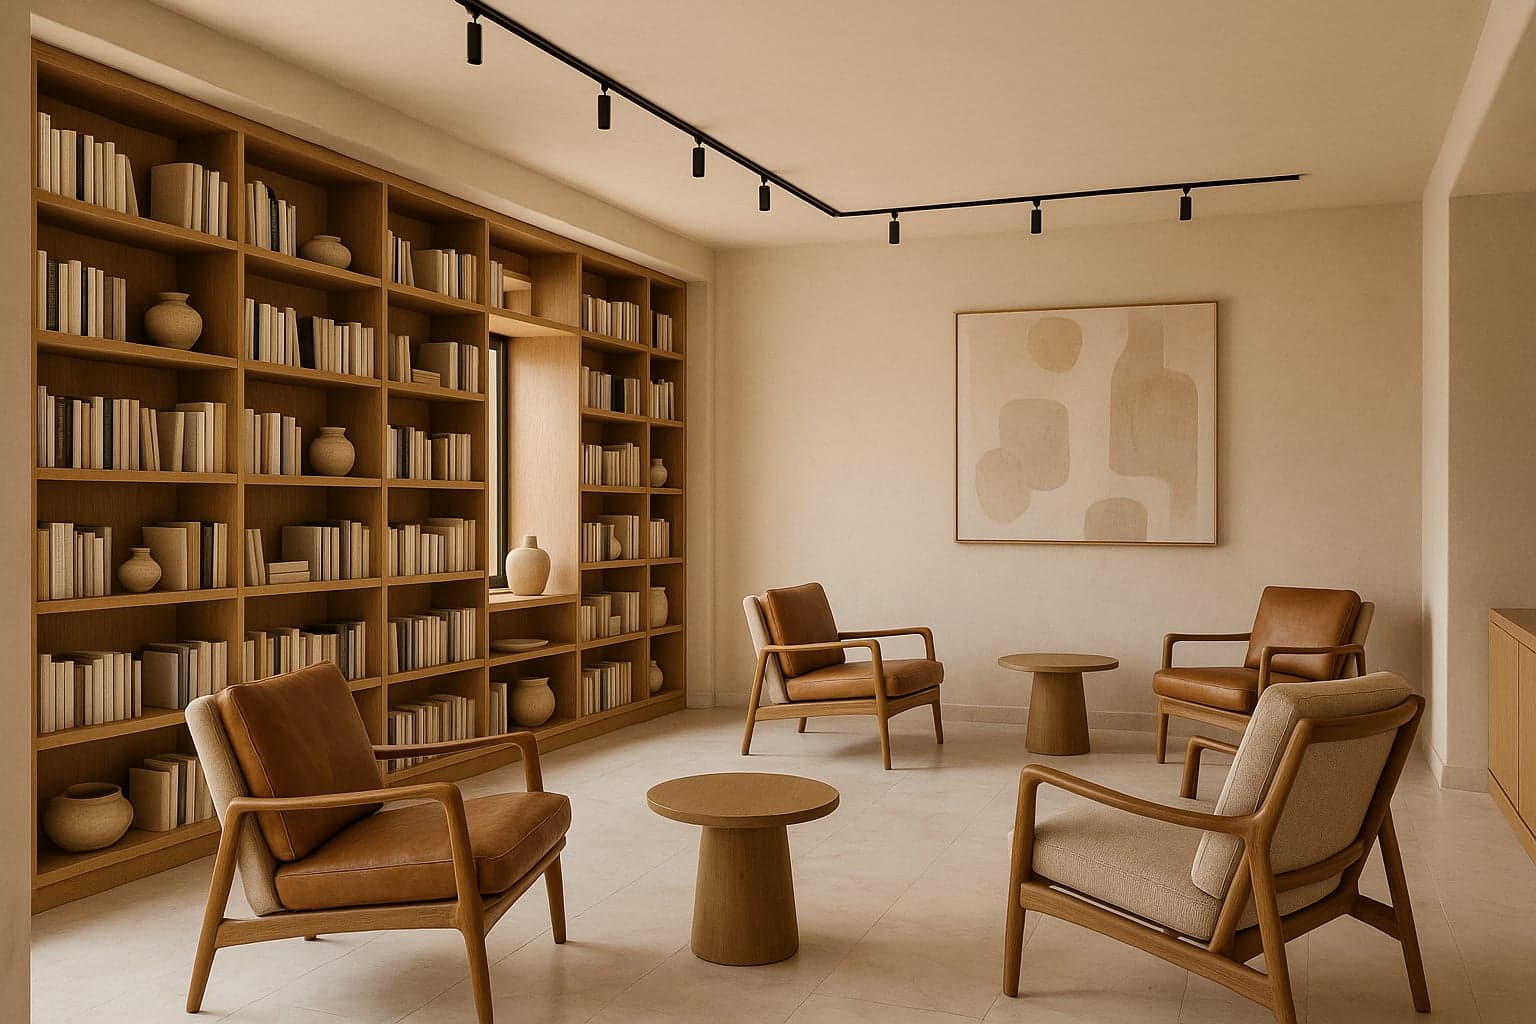
Hospitality Interior — Concept Study — 2025
Library Lounge
Rhodes, Pefkos
Concept Overview
Location
Rhodes, Pefkos
Type
Hospitality Interior — Concept Study
Area
280 m²
Year
2025
Est. Realization
±6 months
01
The Challenge
The scenario: a 45-room hotel with a lobby problem — guests check in, walk straight to their rooms, and never return to the ground floor. A 280 m² lobby that feels cavernous and impersonal is a transit space rather than a destination. The design brief: transform it into a social hub that extends guest stays, supports food & beverage revenue, and becomes a signature experience worth mentioning in reviews.
02
Our Approach
We broke the single open volume into five intimate zones arranged around a full-height oak library wall that wraps the room — creating the atmosphere of a private library without adding a single partition. Reading corners at varying scales, from solo leather armchairs to conversational groups, are each anchored by round solid-oak tables and lit by a discreet black track-lighting system that washes the shelves like a gallery. The material palette — warm oak, cognac leather and hand-selected books — is curated to feel like a private collection rather than a hotel amenity.
03
Design Intent
This interior concept shows how a single strong gesture — a wrap-around library wall with distinct seating zones — can turn a transit lobby into the heart of a hotel: a space designed to lengthen dwell time, invite a second drink, and give guests a reason to mention the room in their reviews. It is exactly the kind of high-impact, permit-light renovation where interior design earns its keep.
5
Seating Zones
0
Partitions Added
280 m²
Concept Area
Gallery
Ready to start your own project? Let's talk about your vision.
Discuss Your Project